Select insulation for prefab house projects by matching material type to structural design, checking U-values, and verifying moisture control. Prioritize factory-verified systems that meet target thermal performance and allow easy inspection.
- Match insulation type to the wall system. Rigid foam suits sandwich panels, while mineral wool fits cavity wall systems.
- Verify U-values from the finished assembly, not just the insulation product.
- Check vapor control and moisture management plans before finalizing the material.
- Require factory test reports and installation manuals as part of the procurement package.
Procurement teams source prefab house insulation to meet thermal, acoustic, and durability targets. The right choice depends on how the wall system is built. A sandwich panel and a cavity wall require different materials.
How Wall System Design Dictates Material Choice
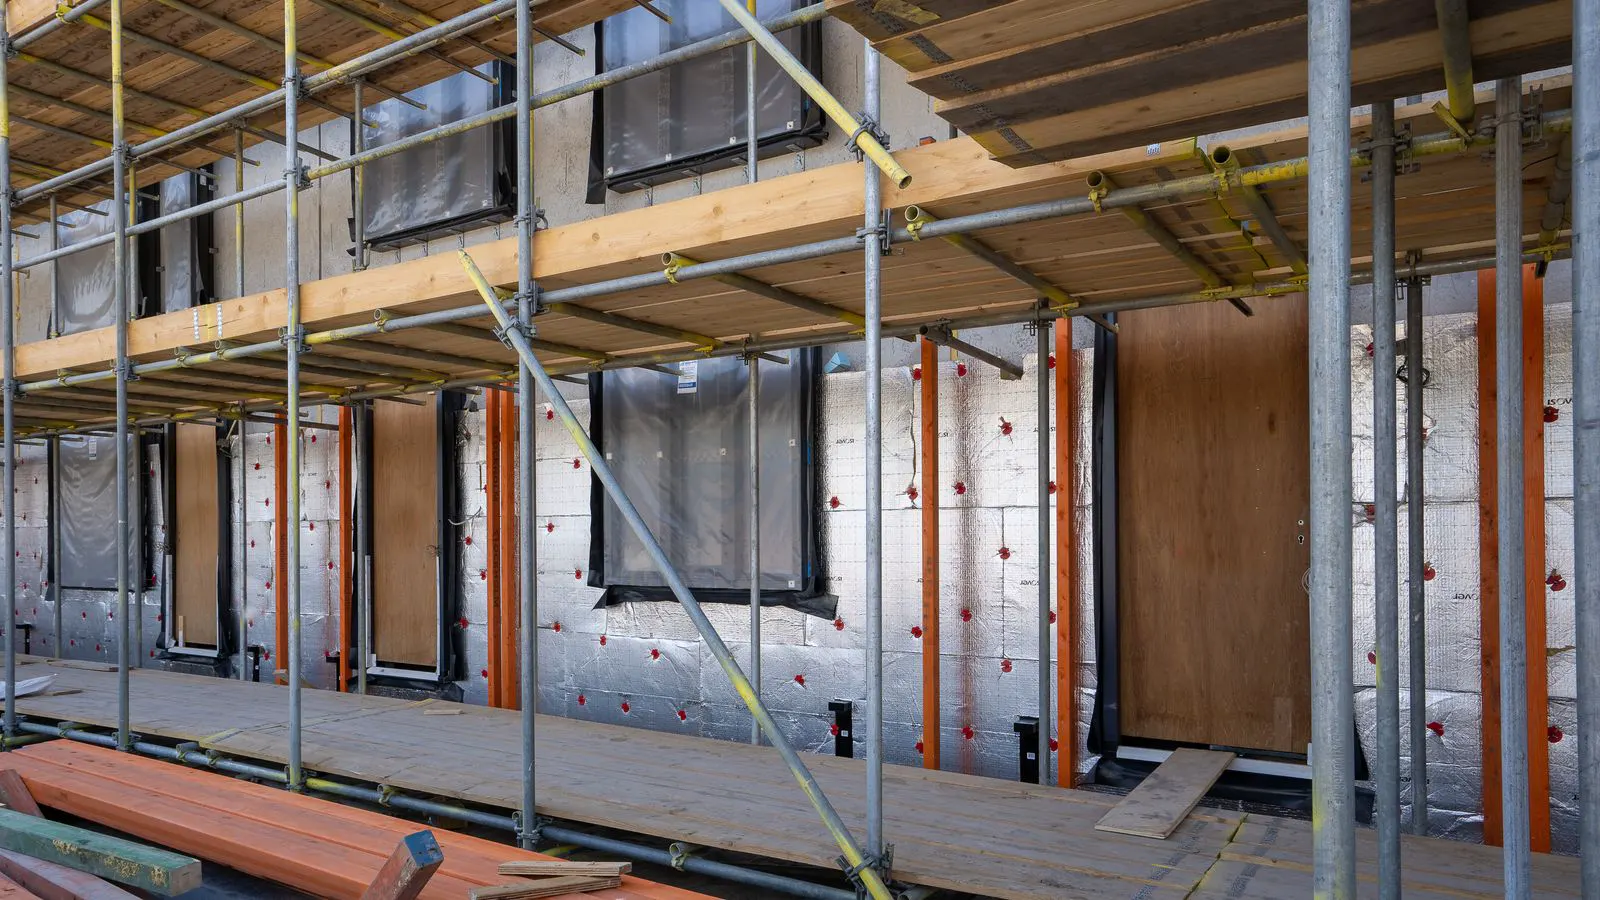
Most prefab house insulation decisions start with the structural detail, not the material. If the system uses a sandwich panel, the insulation is compressed between structural skins. This setup favors rigid materials. If the system uses a cavity wall with batts or blown-in fill, the choice shifts to flexible or semi-rigid products.
Factory-built panels often use polyurethane or polystyrene foam. These materials are dense and provide high thermal resistance in a thin section. They are glued or mechanically bonded during panel production. The insulation is part of the finished product. Procurement managers must ensure the panel manufacturer specifies the thickness and U-value of the finished assembly. When the insulation is bonded inside the factory, the quality of the adhesive and the precision of the compression determine the final performance. A gap between the foam and the skin, even a few millimeters, creates a thermal bridge that defeats the purpose of the rigid core. The panel manufacturer must certify that the bond integrity holds under the thermal cycling the building will experience.
Cavity wall systems leave a gap between inner and outer layers. Insulation is added during final assembly or shipped separately. Mineral wool batts, blown cellulose, or blown-in mineral fiber are common options. These allow on-site adjustment but depend on labor quality. The gap must be sealed to prevent air leakage. In a cavity wall, the insulation is often installed by factory crew members before the panel is sealed, or it may be inserted by site workers after the structural frame is assembled. If the insulation is installed on-site, the crew must compress the batts evenly without tearing the fibers. Tearing reduces the R-value and creates voids where air can circulate. Blown-in systems require specialized equipment and a certified technician to achieve the correct density. If the density is too low, the material settles over time and loses performance. If it is too high, it compresses the structural studs and changes the acoustic profile of the wall.
Evaluating Thermal Performance and U-Values
Buyers often look at R-value or thermal resistance of the insulation product. This is not enough. The target is the U-value of the finished wall. U-value accounts for insulation, structural skins, and air films. A high R-value material can perform poorly if the assembly has thermal bridges.
Steel studs transfer heat quickly. This lowers the effective U-value of the wall. Designers use thermal modeling to calculate the real performance of the assembly. Procurement teams should ask for the calculated U-value of the complete system. Do not rely on the manufacturer’s R-value for the insulation core alone. The difference between a calculated U-value and a simple product R-value can be significant. A wall assembly with steel studs might have a core R-value that suggests excellent insulation, but the heat conducted through the metal frames reduces the overall effectiveness. This is why continuous insulation is often added to the exterior of steel stud walls. It creates a barrier that interrupts the thermal path through the structure.
Target U-values vary by climate and local code. Buyers should know the required number before sourcing. If the project is in a cold climate, a lower U-value is needed. In mixed climates, the target may be moderate. The insulation material must meet the target without increasing panel thickness beyond structural limits. For example, a project in a high-altitude region may require a much lower U-value than a project in a temperate coastal area. The insulation thickness must be calculated to meet this target while keeping the total panel weight within the transport and handling limits of the factory. If the insulation is too thick, the panel may not fit through the factory doors or may exceed the lifting capacity of the overhead cranes. Procurement managers need to work with the structural engineers to define these physical constraints before selecting the material.
Moisture Control and Vapor Management
Moisture is a top failure point in prefab house insulation. Water vapor moves from warm, moist air to cold surfaces. In winter, this can condense inside the wall. In summer, the direction can reverse. The insulation system must manage this movement.
Vapor retarders are common in prefab wall systems. They are thin plastic or foil layers that limit vapor transmission. Their placement matters. A vapor barrier on the warm side of the insulation prevents moisture entry. In some designs, a smart membrane allows moisture to escape in winter and block it in summer. These smart membranes, often called vapor-open or permeable membranes, have a specific water vapor permeability measured in units called s-value or perm. The value must be matched to the climate zone. In a humid climate, a low-perm barrier may trap moisture inside the wall because it cannot escape. In a dry climate, a high-perm barrier may allow too much moisture into the wall, leading to condensation on the cold side.
Mineral wool is often preferred in cavity systems because it stays in its structural shape when wet. It allows some moisture to pass through. Rigid foams can trap moisture if the vapor control plan is wrong. If moisture gets trapped, it stays there. This leads to mold or rot. Polyurethane foam, for instance, can swell if it absorbs water, which reduces its thermal performance and structural integrity. Polystyrene foam is less prone to swelling but can degrade if exposed to prolonged moisture. The insulation must be selected based on its hygroscopic properties, which describe how much moisture it absorbs and how it releases that moisture.
Procurement managers should require a moisture management plan. This plan shows where vapor retarders go and how the wall dries out. The plan should account for local humidity levels. It should also consider how the building will operate during winter months. The plan must specify the vapor permeability of each layer, from the interior liner to the exterior cladding. It should also include a drying time estimate, which is the time it takes for the wall to dry out after a moisture event. A good moisture plan ensures that the wall can dry in both directions, meaning it can release moisture to both the inside and the outside of the assembly.
Acoustic Performance and Fire Rating
Insulation does more than control heat. It absorbs sound and resists fire. Acoustic performance is measured in sound transmission class, or STC. Buyers should check the acoustic rating of the finished wall assembly.
Mineral wool has good sound absorption. It is often used in cavity walls for acoustic control. Rigid foams provide less absorption but can be combined with mass layers to improve sound performance. The wall thickness and density of the skins affect sound transmission. High-frequency sounds are absorbed by porous materials like mineral wool. Low-frequency sounds, such as traffic noise or mechanical equipment, require mass and decoupling to reduce transmission. A sandwich panel with a heavy steel skin and a dense foam core performs well against low-frequency noise because the mass of the skin blocks the sound waves. However, if the panel is thin, the resonance frequency of the panel itself can act as a sound bridge, allowing low-frequency noise to pass through. Designers use acoustic modeling to predict these resonances and adjust the panel mass or the stiffness of the skins to move the resonance frequency outside the range of problematic noise.
Fire rating is another critical factor. Insulation must meet local fire code requirements. Some foams burn easily and release smoke. Mineral wool is non-combustible. It does not burn and does not release flame. This makes it popular in high-rise or strict fire-rated projects. The fire performance of the insulation must be compatible with the fire performance of the entire wall assembly. A wall assembly may have a fire rating of two hours, but if the insulation core burns at a low temperature, it can compromise the integrity of the wall before the rated time is reached. Procurement managers should ask for the fire classification of the material, including its flame spread index and smoke development index. These are determined by standardized testing methods that simulate the behavior of the material when exposed to an open flame. The test reports should be included in the procurement package and verified by the project’s fire consultant.
Cost, Lead Times, and Supply Chain Considerations
Price is a major factor in prefab house insulation buying. But the lowest bid is not always the best value. A cheap material that fails moisture control can cost more to repair. A high-performance material that shortens installation time can save labor.
Rigid foams are often cheaper per unit area than mineral wool in cavity systems. They are used in sandwich panels because they are lightweight and easy to handle. Mineral wool costs more but provides fire resistance and moisture tolerance. The total cost includes installation, waste, and potential rework. When comparing costs, procurement managers should calculate the cost per square meter of the finished wall, not just the cost of the insulation material. A material that requires more labor to install, such as blown-in cellulose which needs specialized equipment and time to achieve the correct density, may end up costing more than a pre-cut foam panel that is simply bonded in the factory. The waste factor is also important. Cut foam panels generate offcuts that may not be reusable, while mineral wool batts can often be trimmed with less waste.
Lead times vary by region. Some materials are local products with short supply chains. Others are imported. Procurement teams should check lead times before finalizing the design. A delay in insulation delivery can stop the entire panel production line. In a factory, the production schedule is tight. If the insulation does not arrive on time, the line stops, and the costs of labor and machine time accumulate. Procurement managers should build buffer stock into the supply chain plan. This means ordering extra insulation to cover any delays in production or transport. The buffer stock should be stored in a dry environment to prevent moisture absorption, which can degrade the performance of the material.
Require samples and test reports from the supplier. Do not rely on a catalog page. Ask for a technical data sheet that lists thermal, acoustic, and fire properties. Verify that the material is approved for the specific wall system being used. A material may be approved for one type of panel but not for another. For example, a polyurethane foam may be approved for a panel with a steel skin but not for a panel with a wooden skin, due to differences in thermal expansion or chemical compatibility. The technical data sheet should also include the installation instructions, including the required adhesive types and the curing time. This information is critical for the factory crew to ensure the insulation bonds properly to the skins.
Criteria for Selecting the Right Insulation System
| Criterion | What to look for | Why it matters |
|---|---|---|
| U-value of assembly | Calculated value of the finished wall, not just the product | Ensures the building meets energy codes and comfort targets |
| Moisture management | Vapor retarder placement and drying potential | Prevents condensation, mold, and structural damage |
| Fire rating | Non-combustible or low smoke rating | Meets safety codes and reduces insurance risk |
| Acoustic performance | STC rating of the wall assembly | Controls sound transmission between units or rooms |
| Installation method | Factory bonded or on-site installation | Affects labor cost, speed, and quality control |
| Supply chain | Local availability and lead time | Prevents project delays and cost overruns |
Decision Checklist for Procurement Managers
- Confirm the wall system type. Is it a sandwich panel or a cavity wall?
- Identify the required U-value from local codes and project targets.
- Select insulation materials that match the system design and fire rating.
- Verify moisture control details, including vapor retarder placement.
- Check acoustic performance of the finished assembly.
- Request technical data sheets and factory test reports.
- Confirm lead times and delivery schedules with the supplier.
- Include installation instructions in the procurement contract.
Frequently asked questions
What is the difference between R-value and U-value in prefab house insulation?
R-value measures the thermal resistance of a single material. U-value measures the heat loss of the entire wall assembly, including insulation and structural skins. Buyers should target U-value to meet energy codes.
Can I use the same insulation in a sandwich panel and a cavity wall?
No. Sandwich panels use rigid foams that are compressed between skins. Cavity walls use batts or blown-in materials that fit into gaps. The structural design requires different material types.
How do I handle moisture in prefab house insulation?
Use the correct vapor retarder placement and select materials that allow drying. Mineral wool is often preferred in cavity systems because it tolerates moisture. Check the moisture management plan before finalizing.
Does mineral wool provide better fire protection than foam?
Yes. Mineral wool is non-combustible and does not release flame. Foams can burn and release smoke. Check the fire classification of the material for your specific project.
What documents should I request from the insulation supplier?
Request technical data sheets, factory test reports, and installation manuals. Verify that the data covers thermal, acoustic, and fire properties of the finished assembly.