Modular and prefab construction share many benefits but differ in how buildings are built, transported, and assembled. Modular systems move fully finished units. Prefab systems move components for on-site assembly. The right choice depends on site access, logistics, and project requirements.
- Modular construction moves complete, finished building units to the site for crane installation.
- Prefab construction moves structural components or wall panels for on-site assembly.
- Site access and crane capacity determine which system is physically feasible for a project.
- Lead times and factory throughput vary significantly between the two methods.
- The right choice depends on project scale, site conditions, and long-term maintenance needs.
What is the core difference between modular and prefab?
Modular construction and prefab construction are often used interchangeably, but they describe different delivery models. A modular building is a complete, finished unit that is manufactured in a factory, transported as a whole, and placed on a site foundation using a crane. A prefabricated building is assembled from components, such as wall panels, roof sections, or floor cassettes, that are manufactured off-site and then assembled on the ground.
The distinction matters because it changes logistics, site preparation, and the role of the on-site construction team. Modular units arrive as finished boxes. Prefab components arrive as building parts that require on-site framing, sealing, and finishing. Both methods reduce weather exposure and on-site labor, but they do so in different ways.
How does the factory production process differ?
In modular construction, the factory builds a complete room or bay. Electrical rough-in, plumbing, insulation, drywall, and interior finishes are completed before the unit leaves the site. The unit is tested for airtightness and quality control inside the factory. Workers move through the unit as if it were a finished building.
In prefab construction, the factory builds components. Wall cassettes may include framing, sheathing, insulation, and sometimes cladding. Floor systems and roof sections are built separately. The factory may not complete interior finishes. Those tasks happen on site once the structure is erected.
This difference affects quality control. Modular units are tested as finished products. Prefab components are tested as parts. The on-site team must ensure that connections between components are airtight and structurally sound.
How does transport and site installation work?
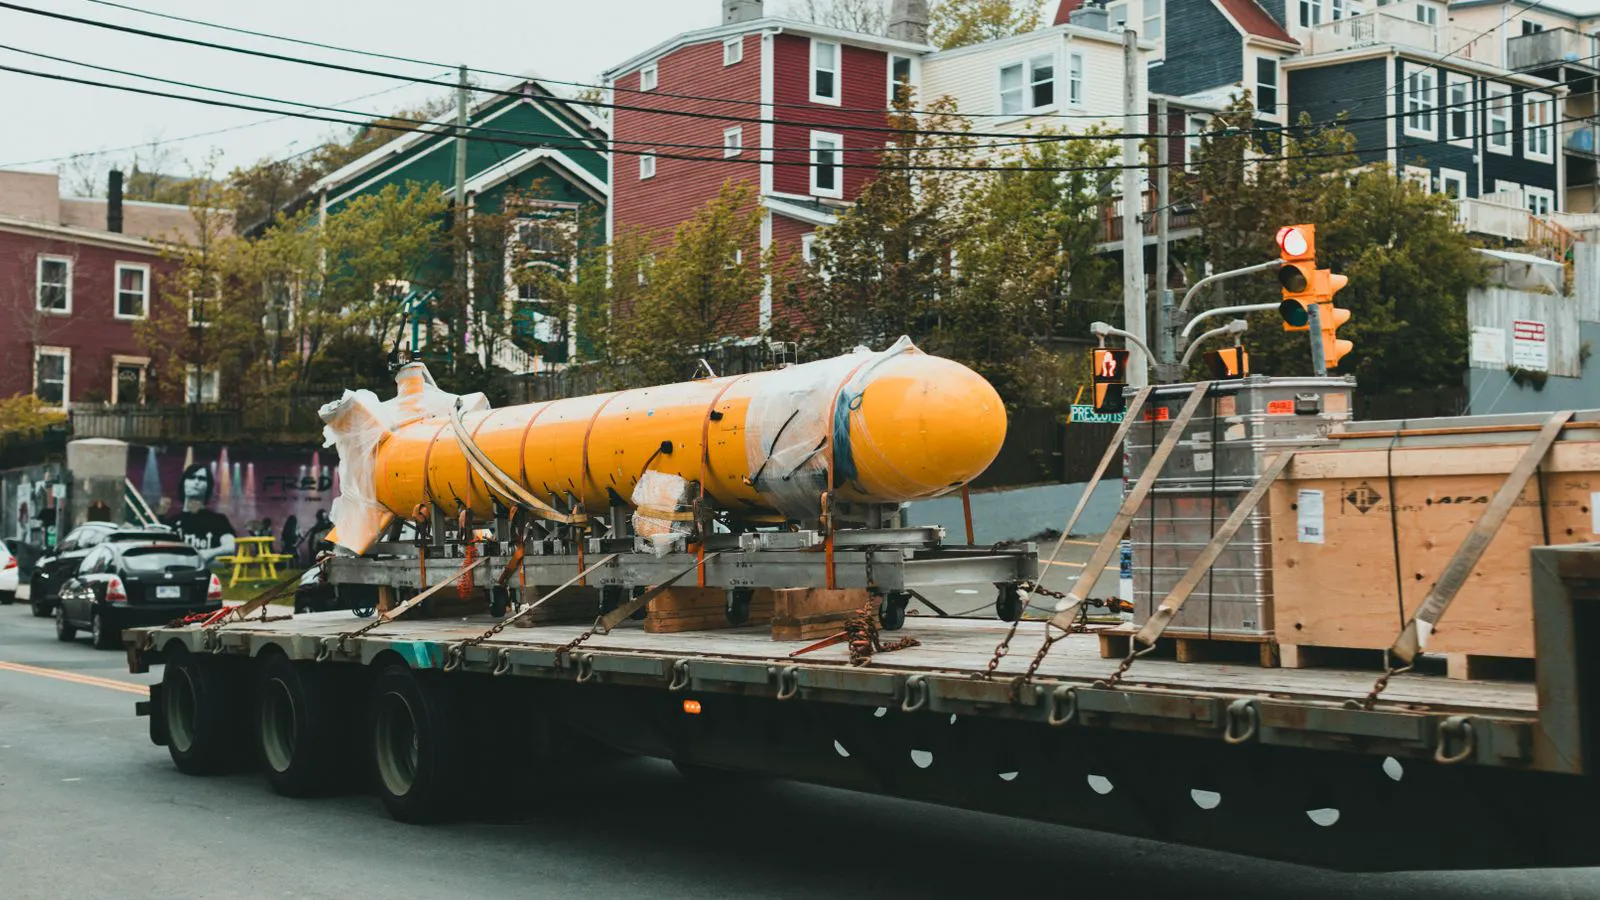
Modular units require wide access roads and heavy crane capacity. A typical single-story modular unit may be over four meters long and two meters wide. The truck must follow a route that can handle the weight and width. The crane on site must be rated for the unit weight.
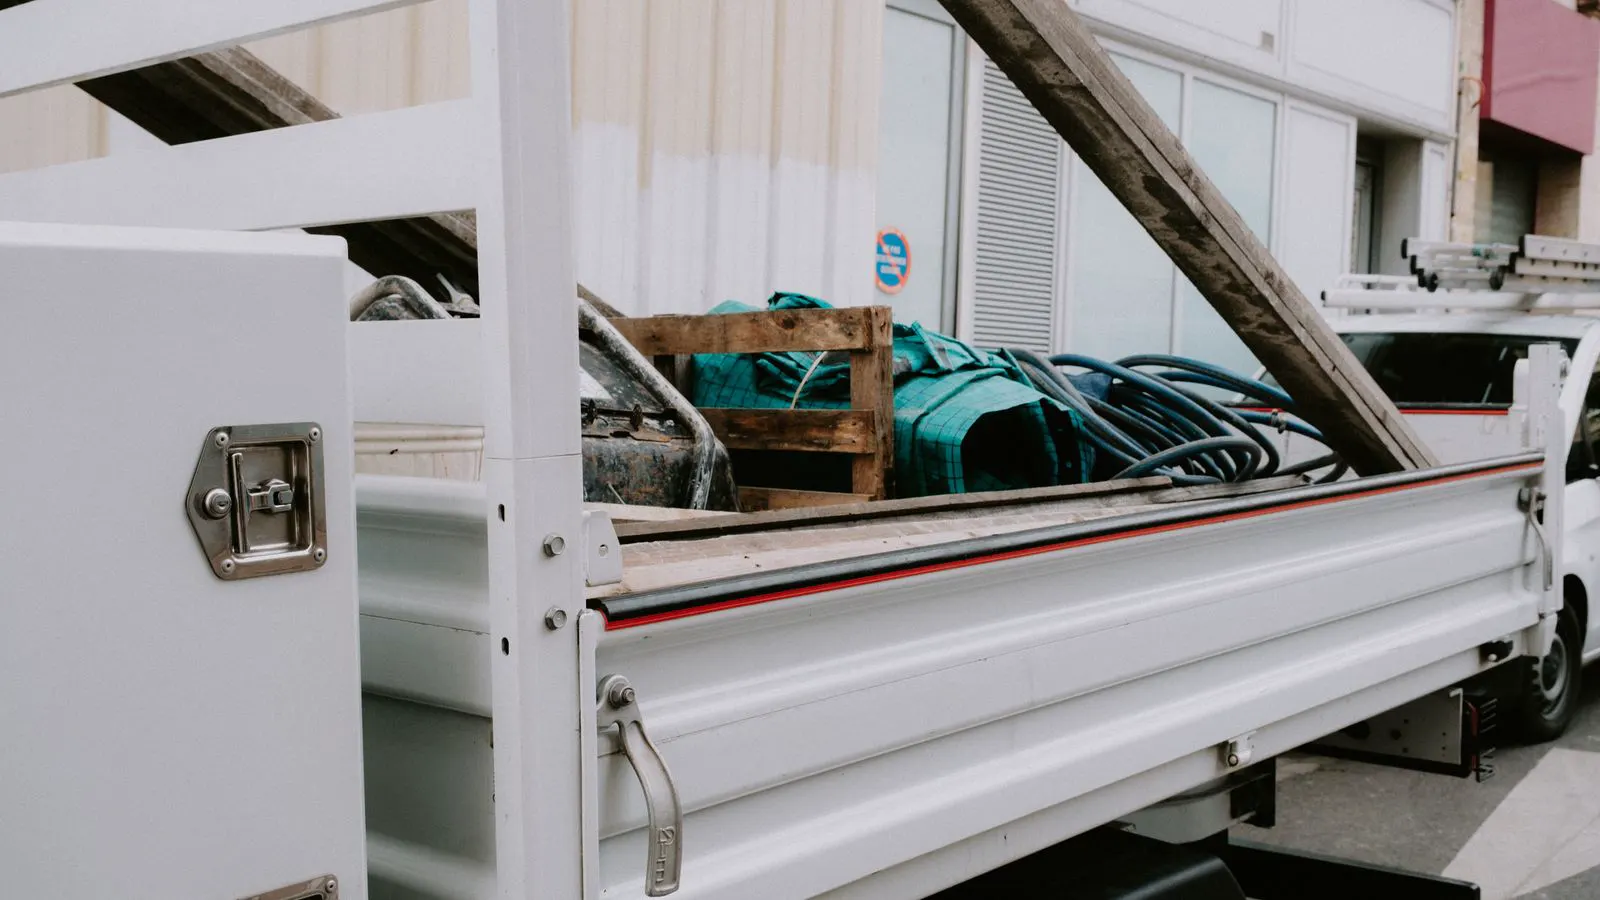
Prefab components are smaller and lighter. Wall panels can be lifted with standard cranes. Roof sections may be placed with smaller equipment. The site needs less heavy machinery. This makes prefab more suitable for tight urban sites or locations with limited access.
Site preparation differs too. Modular buildings need a complete foundation that matches the unit footprint. Prefab buildings need a foundation that supports the structural frame, but the frame itself is erected on site.
What are the typical lead times for each method?
Factory lead times depend on capacity and design complexity. Modular units can take longer to complete because they are built as finished products. The factory must coordinate all trades in one location. Prefab components can be produced in parallel. Wall panels, roof sections, and floor cassettes can be manufactured simultaneously.
On-site lead times also differ. Modular installation is fast. A crane places a unit, and the floor is connected. The unit is already finished. Prefab assembly takes longer on site because walls are lifted, braced, and sealed. Roofing and cladding are installed after the frame is up.
The total project timeline is a combination of both. A modular project may have a longer factory phase and a shorter site phase. A prefab project may have a shorter factory phase and a longer site phase. The best choice depends on which phase is the bottleneck for the project.
How do costs compare between modular and prefab?
Costs depend on the project. Modular buildings have higher factory overhead because the factory must finish every unit. The factory floor is expensive to operate, and the units must be tested as finished products. Prefab buildings have lower factory costs because components are simpler to produce. The on-site labor cost is higher because more work is done in the field.
Site conditions affect the total cost. A modular unit requires a crane and a clear access road. If the site is tight, the cost of moving the unit may increase. Prefab components can be handled with smaller equipment, which reduces site cost.
Both methods offer cost savings compared to conventional construction. The savings come from reduced weather delays, lower on-site labor, and factory efficiency. The size of the saving depends on the project.
When should buyers choose modular construction?
Modular construction works well for projects that need speed and finished quality. It is a good fit for multi-unit residential, student housing, and small commercial buildings. The units are complete, so the building is usable immediately after installation.
Site access is the main constraint. The site must have a clear path for a wide truck and a crane that can lift the full unit weight. If the site is in a dense urban area with narrow streets, modular may not be feasible.
Modular construction is also well suited to projects with strict quality requirements. The factory environment allows for tighter control over airtightness, finishes, and system integration. The on-site team focuses on foundation work and connections.
When should buyers choose prefab construction?
Prefab construction works well for projects with tight site access. It is a good fit for infill developments, narrow urban lots, and sites with limited crane capacity. The components can be handled with smaller equipment, which reduces the footprint of the site operation.
Prefab construction is also flexible. The on-site team can adjust the layout, add mechanical systems, or change finishes after the structure is erected. This flexibility is useful when the design is not fully finalized at the start of the project.
The method is well suited to industrial buildings, warehouses, and agricultural structures. The components are structural, and the site team handles the finishing. The factory produces the frame, and the site team handles the cladding and systems.
How do the two methods compare in practice?
| Option | Best for | Limitations |
|---|---|---|
| Modular construction | Multi-unit residential, student housing, small commercial projects where speed and finished quality are needed | Requires wide access roads and heavy crane capacity; less flexible for on-site design changes |
| Prefab construction | Tight urban sites, infill developments, industrial buildings, and projects with limited crane capacity | Requires more on-site assembly labor; longer on-site build time; connections must be sealed carefully |
| Hybrid systems | Projects that combine finished units with prefabricated roof or wall sections | Higher design coordination; more complex logistics |
| Fully prefabricated panel systems | Projects where the on-site team has strong framing and sealing skills | Quality depends on on-site workmanship; longer site schedule |
| Fully modular systems | Projects where the building is used immediately after installation | High factory cost; limited to sites that can receive full units |
The choice is not always a binary decision. Some projects use a hybrid approach. The factory builds finished structural units, and the site team adds a roof or cladding. Other projects use fully prefabricated panels that are erected on site. The key is to match the method to the site conditions and the project goals.
What documents and checks should buyers require?
Buyers should request a detailed factory process description. For modular projects, the factory should provide a unit build sequence, quality control checklist, and airtightness test results. For prefab projects, the factory should provide component dimensions, connection details, and a site assembly plan.
The site team must verify that the foundation matches the delivered units. For modular, the foundation must support the full unit weight and align with the connection points. For prefab, the foundation must support the structural frame and align with the wall and floor connections.
Weather planning is also important. Modular units are installed quickly, so weather delays have a smaller impact. Prefab assemblies take longer, so weather delays can push the schedule. The contract should include weather delay provisions for both methods.
What common mistakes do buyers make?
The most common mistake is assuming that modular and prefab are the same. They share benefits, but they are different delivery models. A buyer who specifies modular for a tight site may find that the unit cannot be delivered. A buyer who specifies prefab for a project that needs immediate occupancy may find that the on-site assembly takes too long.
Another mistake is underestimating site access. The buyer must survey the route from the factory to the site. The route must handle the truck width and weight. The site must have space for the crane and the units. For prefab, the site must have space to store components before assembly.
A third mistake is not involving the on-site team early. The factory and the site team must agree on connection details, tolerances, and sequencing. A mismatch between the factory and the site team can cause delays and rework.
How should buyers select the right system?
Start with the site. Measure the access roads, crane capacity, and storage space. If the site cannot receive full units, modular may not be feasible. If the site can receive full units, modular is a strong option.
Next, look at the project goals. If the building must be occupied quickly, modular is often the better choice. If the site is tight and the on-site team has strong framing skills, prefab may be the better choice.
Finally, review the factory capacity. The factory must be able to produce the units or components in the required time. The factory must have the equipment and labor to handle the project. The buyer should visit the factory if possible. Seeing the production line helps the buyer understand the quality of the process.
The right system is the one that matches the site, the project goals, and the factory capacity. There is no single best method. The best method is the one that delivers the building on time, on budget, and with the quality the project requires.
Frequently asked questions
Can a project use both modular and prefab methods?
Yes, some projects use a hybrid approach. The factory may build finished structural units, and the site team may add a roof or cladding. The choice depends on the project and the site conditions.
Which method is faster for on-site construction?
Modular is generally faster on site because the units are complete and are placed by crane. Prefab requires on-site assembly, which takes longer. The total project timeline depends on both phases.
Does modular construction require more site preparation?
Modular requires a complete foundation that matches the unit footprint. Prefab requires a foundation that supports the structural frame. The amount of site preparation depends on the design and the site conditions.
How do I know if my site is suitable for modular units?
Survey the access roads, crane capacity, and storage space. The route must handle the truck width and weight. The site must have space for the crane and the units. If the site is tight, modular may not be feasible.
What is the main quality control difference between the two methods?
Modular units are tested as finished products in the factory. Prefab components are tested as parts, and the on-site team must ensure that the connections are airtight and structurally sound.