Modular house cost depends on five key factors: shell size, site access, finish level, logistics, and local code compliance. Understanding these components helps procurement managers build realistic budgets and avoid surprises.
- Shell size and wall thickness drive the largest portion of the base cost.
- Site access conditions determine trucking distances and crane requirements, which add variable fees.
- Finish levels vary widely, so specifying interior and exterior materials early prevents budget overruns.
- Local building codes can trigger structural upgrades or engineering fees that inflate the final price.
- Logistics planning, including crane rentals and temporary road permits, often gets underestimated by first-time buyers.
What is the base cost of a modular house shell
The shell represents the core of any modular house cost. This includes the structural frame, floor system, roof structure, and exterior cladding. When a factory produces the shell, the price reflects the material quantities and labor hours required to build that specific footprint. A standard 1,500 square foot shell will cost more than a 1,000 square foot unit, but the per-square-foot price often drops slightly as the shell gets larger because the factory can optimize material usage and labor scheduling.
The wall system matters here. A standard stud wall with a single layer of insulation costs less than a wall built with double-stud construction and higher R-value insulation. Roof pitch is another variable. A low-slope roof uses less sheathing and flashing than a steep-pitch roof, which requires more complex truss work. Buyers should ask the manufacturer for a line-item quote that separates the shell from the cladding. This distinction helps you see exactly what you are paying for the structure versus the weather barrier.
Site conditions can change the shell price if the factory requires modifications. For example, if the building will sit on a slab with a specific load rating, the floor system may need heavier joists or a different subfloor material. These changes happen before the shell leaves the plant, so they affect the base cost directly.
How site access affects modular building pricing
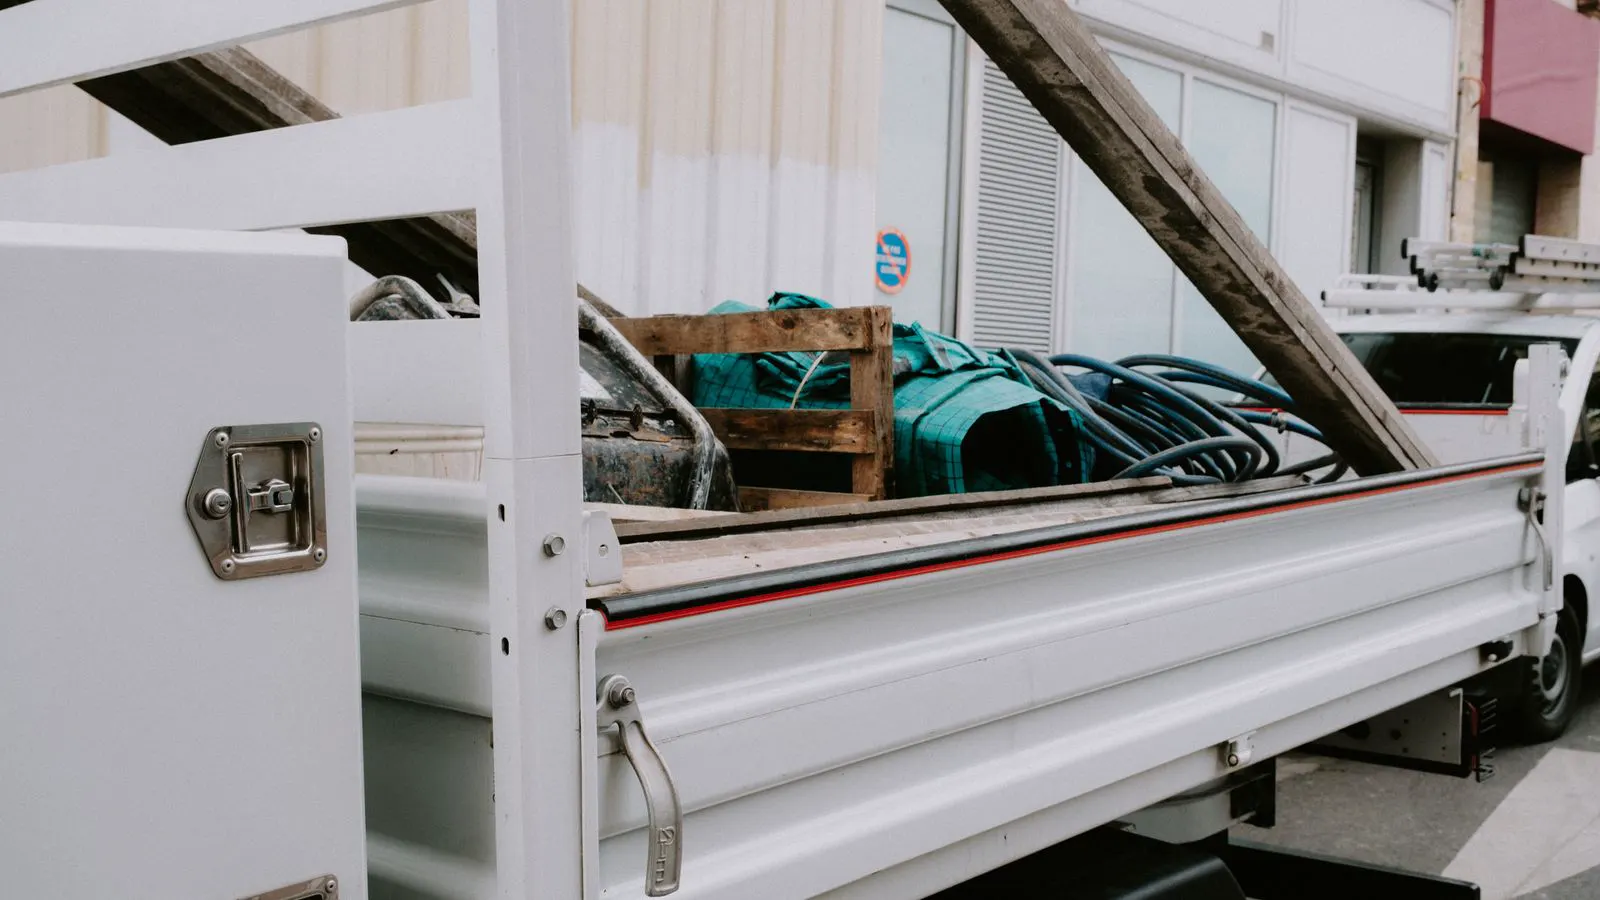
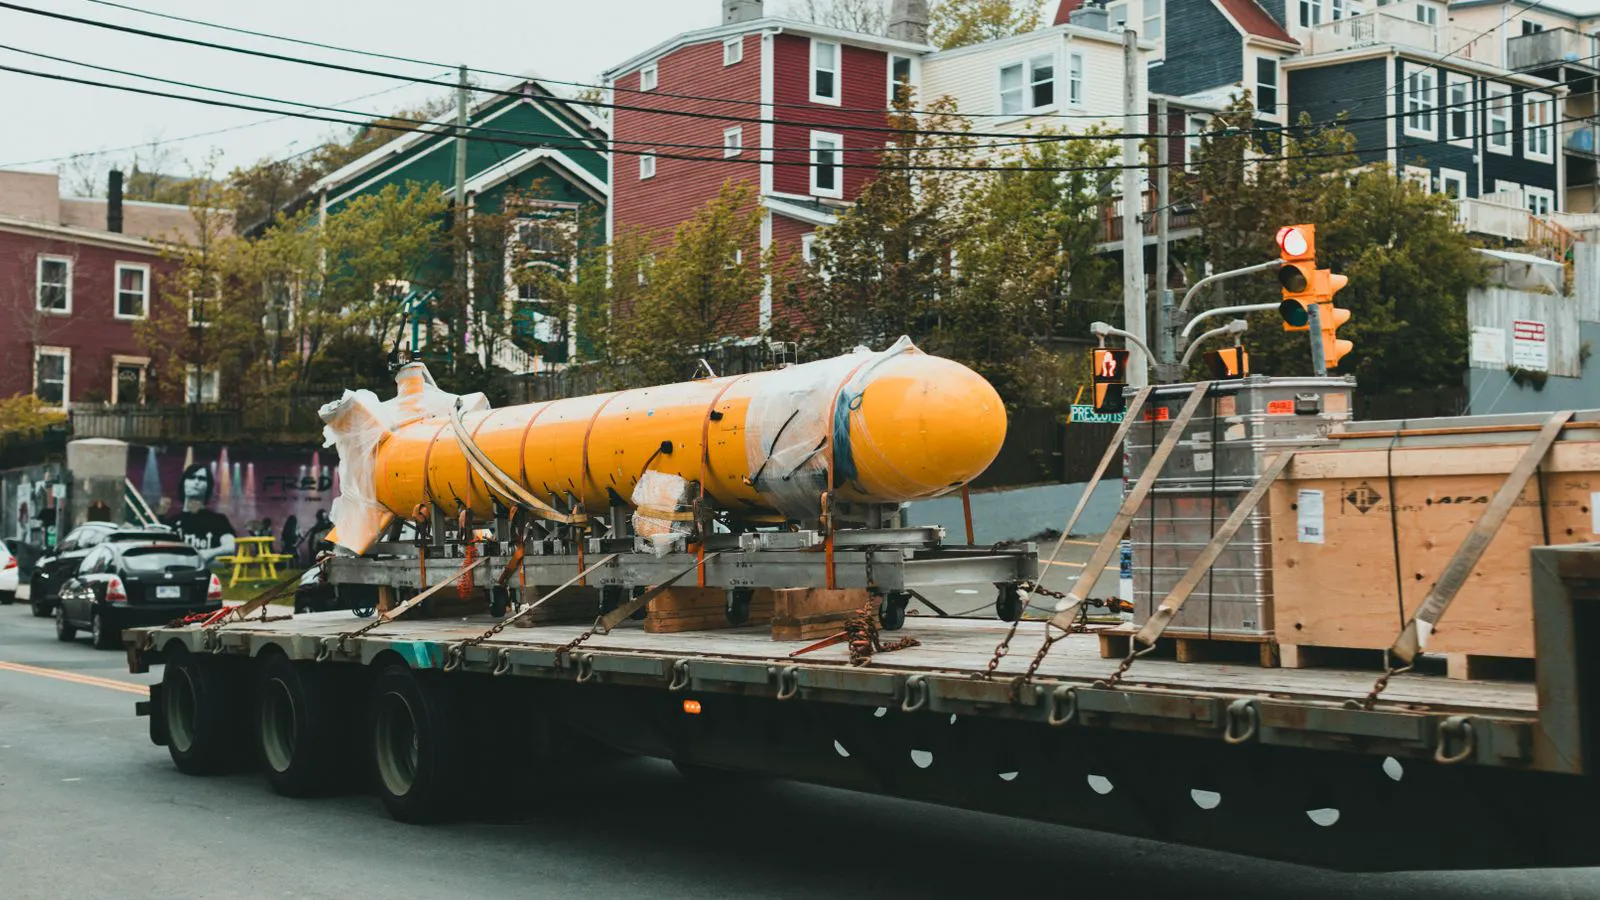
The road from the factory to your site can add thousands of dollars to the final price. This is not just about the trucking fee. It is about the equipment required to move the unit and place it on the foundation. A standard flatbed truck handles most modular units, but if your site is behind a narrow turn, the truck may need to be backed in from a different direction, or a different truck model may be required.
Crane access is the biggest variable. If your site is flat and open, a standard crane rental may suffice. If the site has trees, power lines, or a steep slope, the crane may need to be a larger model with a longer boom, or it may need to be positioned on a different part of the site. This changes the setup time and the rental cost. Temporary road permits may be required if the truck must travel through residential streets or on low-bridge clearance roads. The local municipality or highway authority will set those fees, and they vary by location.
Buyers should walk the site before finalizing the contract. Take measurements from the foundation to the nearest tree or structure. Check the height of overhead wires. Note the weight of the soil. If the soil is soft, the crane may need to be placed on a wider area or on temporary mats to prevent it from sinking. These details look minor on paper but can double the logistics budget if they are discovered after the truck is already on the road.
What drives the finish level in prefab home costs
The interior and exterior finishes represent the second largest cost component after the shell. This is where the price range widens the most. A basic shell with concrete floors, drywall, and vinyl windows costs significantly less than a shell with hardwood floors, custom cabinetry, and low-E glass windows. The factory can build these finishes to the same level of quality as site-built homes, but the price follows the same market rates for materials and labor.
The electrical and plumbing packages are often separate line items. A basic package includes the wiring, outlets, and main water line. It does not include the fixtures, the light fixtures, or the appliances. Buyers should specify exactly what is included in the “rough-in” and what is left for the site contractor. This prevents the common mistake of assuming that the kitchen is “done” when only the plumbing is connected.
The level of detail in the plans matters. A set of basic elevations and floor plans costs less in engineering time than a set of fully detailed 3D models with material schedules. If you change the layout after the factory starts production, the cost to re-engineer and re-fabricate can be substantial. Locking in the design early keeps the prefab home costs predictable.
How local codes and structural requirements change the price
Every region has its own building code requirements. These can affect the structural design, the fire rating of the walls, and the energy efficiency standards. For example, a home built for a coastal area may need a higher wind load rating than a home built in a continental region. The factory will need to design the shell to meet those specific loads. This changes the steel or lumber quantities and the engineering time.
The foundation type also interacts with the code. If the local code requires a specific foundation depth or a specific material, the modular unit must be designed to sit on that foundation. This can mean changing the floor system or adding additional support brackets. The engineer will review the site survey and the local code book to determine what changes are needed. These are not optional upgrades. They are compliance requirements.
Buyers should ask for a list of any code-specific modifications that apply to their site. This list will show the extra cost of meeting local regulations. It is better to see that cost now than to have it added to the invoice after the unit arrives on site.
How logistics and temporary facilities add to the total
The final layer of cost is the logistics and temporary facilities. This includes the crane rental, the trucking, the temporary fencing, and the site cleanup. The crane may need to be on site for one day or several days, depending on the number of modules and the complexity of the placement. Each day the crane is on site adds to the rental fee.
Temporary facilities are often overlooked. If the site is not ready for the house to arrive, you may need to install temporary power and water to keep the site accessible. You may also need to install temporary fencing to secure the site while the house is being placed. These costs are small individually but add up when combined with the crane and trucking fees.
A simple rule is to add a logistics contingency to your budget. If the site is standard, a small contingency is enough. If the site has access issues, a larger contingency is needed. This prevents the final cost from exceeding the approved budget due to unexpected site conditions.
How to structure your budget for a modular house
The best way to manage modular house cost is to break it into five separate budgets. The first is the shell and structure. The second is the finishes and systems. The third is the site work and foundation. The fourth is the logistics and placement. The fifth is the permits and engineering. Each of these has its own variables and its own risk.
When you talk to the manufacturer, ask for a quote that separates these five categories. Do not accept a single lump sum. A lump sum hides the details and makes it hard to see where the money is going. When you can see the breakdown, you can make decisions about what to prioritize. If the logistics cost is higher than expected, you can look at the finishes budget and see if there is room to adjust.
This approach also helps with change orders. If you decide to add a larger garage or a different roof style after the shell is ordered, you can see exactly how that change affects the total cost. You are not guessing. You are looking at the line items. This is the most practical way to control the modular house cost from start to finish.
Common mistakes that inflate the final price
The most common mistake is underestimating the site work. Buyers focus on the house itself and forget that the foundation, grading, and utilities are separate costs. A modular house is only as good as the foundation it sits on. If the foundation is not built to code, the house will not be approved, and the manufacturer will not place it on the site.
Another mistake is not checking the road access. If the truck cannot get to the site, the house cannot be delivered. This can delay the project and add significant costs. Always verify the access before signing the contract.
The third mistake is assuming that the shell price includes the finishes. Many buyers think they are buying a finished home when they are only buying a shell. The finishes, fixtures, and appliances are often separate. Read the contract carefully to see what is included and what is not.
These mistakes are avoidable. They happen when buyers do not ask the right questions. By focusing on the five key pricing factors, you can build a budget that reflects the real cost of your project.
How to prepare for the cost breakdown
Start by getting a site survey. This will show the exact dimensions of your lot, the location of existing structures, and the access points. Share this survey with the manufacturer and the logistics provider. They will use it to quote the crane, the truck, and the site work.
Next, get a preliminary engineering review. This will confirm that the shell design meets the local code and the site conditions. If changes are needed, the engineer will flag them before the shell is ordered. This saves money later.
Finally, build your budget with the five categories. Use the quotes from the manufacturer, the engineer, and the logistics provider to fill in the numbers. Add a contingency for the unexpected. Review the budget with your team before signing any contracts. This gives you a clear picture of the modular house cost and helps you make informed decisions.
| Cost Component | Typical Variable Factors | Impact on Budget |
|---|---|---|
| Shell and Structure | Footprint, wall thickness, roof pitch, material quality | Highest base cost |
| Site Access | Road width, tree height, soil type, crane reach | Variable crane and trucking fees |
| Finishes and Systems | Floor material, window type, electrical package, plumbing fixtures | Widest price range |
| Codes and Engineering | Wind load, fire rating, foundation depth, local amendments | Fixed compliance costs |
| Logistics and Facilities | Crane days, temporary power, fencing, site cleanup | Additive daily and setup costs |
- Confirm the exact dimensions of the site with a surveyor.
- Ask the manufacturer for a line-item quote separated by shell, finishes, and systems.
- Check the road access and crane positioning before the truck is scheduled.
- Review the local code requirements with the engineer before ordering the shell.
- Add a logistics contingency to the budget to cover unexpected site conditions.
Frequently asked questions
Does the modular house cost include the foundation?
No. The foundation is a site cost and is usually separate from the modular unit price. The manufacturer designs the floor system to sit on a specific foundation type, but the foundation construction is handled by the site contractor.
Can I change the floor plan after the shell is ordered?
Minor changes may be possible before the shell is cut to length. Major changes after production starts will require re-engineering and re-fabrication, which adds time and cost. Locking in the design early is the most cost-effective approach.
What is the difference between a shell and a finished modular unit?
A shell is the structural frame, floor, roof, and exterior cladding. A finished unit includes the interior finishes, systems, and fixtures. The price difference is significant, and it is important to know which one you are buying.
How does the site affect the cost of placing the modular house?
Site access determines the type of truck and crane needed. Narrow roads, trees, or soft soil can require larger equipment, more setup time, and temporary measures like mats or road permits, all of which add to the logistics cost.
Are there any hidden costs in modular building pricing?
Common hidden costs include temporary power, fencing, and road permits. These are not always included in the base quote. Ask for a full logistics breakdown to see all the fees that apply to your specific site.