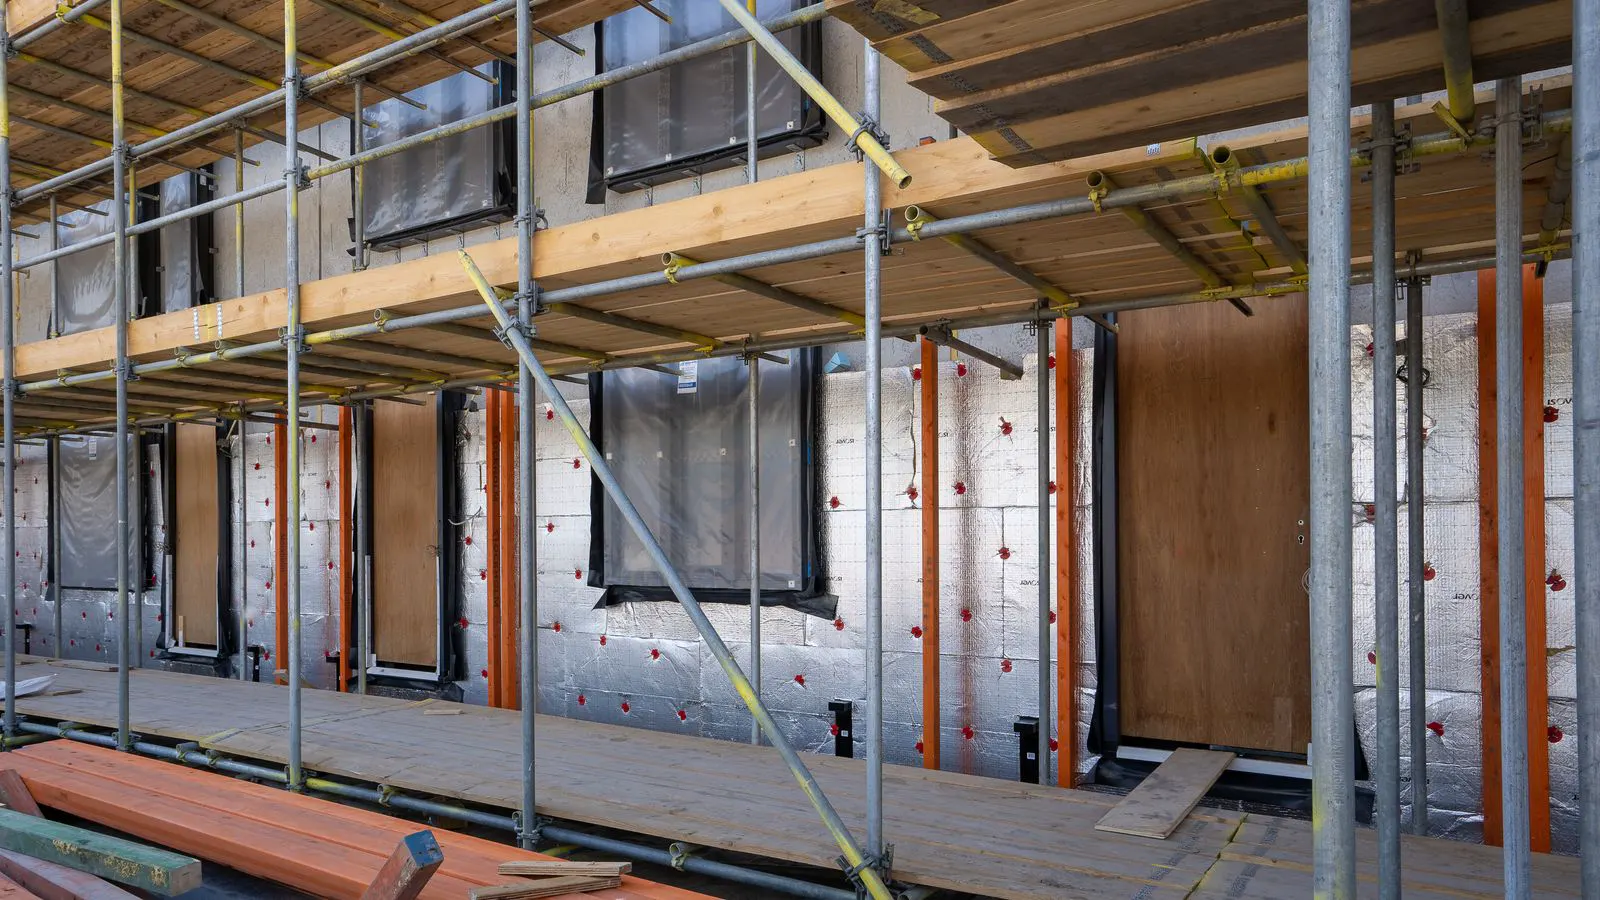
Modular building codes fail local code review due to mismatches between factory specs and site requirements. This guide identifies common symptoms of rejection, including foundation incompatibility, utility conflicts, and documentation gaps, and provides actionable fixes.
- Factory-made modules must be designed for the specific site, not just a generic template.
- Local code review often rejects prefab designs due to foundation and utility mismatches.
- Early coordination between the manufacturer, architect, and local authority prevents costly redesigns.
- Documentation gaps, such as missing fire ratings or anchor details, cause frequent delays.
- Prevention starts with site-specific structural calculations and pre-submission meetings.
Why does a factory-built unit fail a site-specific permit?
A modular building is often rejected before a single steel frame is cut. The root cause is usually a disconnect between the factory and the job site. A unit is engineered for a standard pad in a controlled environment. The site, however, has its own soil conditions, wind zones, and utility setbacks. When the two do not align, the local authority sees a design that does not fit the rules.
The most common failure is structural. The module is designed for a load-bearing wall system that does not match the site foundation. The engineer in the factory may have assumed a standard concrete slab. The site survey shows expansive clay soil. The module’s weight and lateral forces now exceed what the foundation can support. The reviewer rejects the plans because the structural system is not compatible.
Another frequent cause is the mechanical system. A factory module is often pre-wired with a specific electrical panel and HVAC unit. The site may require a different voltage, a separate fire alarm loop, or a different duct routing path. If the drawings show a plug-and-play connection but the site requires a custom run, the reviewer flags it as non-compliant.
How do foundation requirements cause modular rejections?
The foundation is the first point of contact between the module and the ground. Most local codes require the structure to transfer loads through a specific foundation type. For a steel frame module, this might be a pier and beam system or a reinforced concrete slab.
If the factory drawings show a generic foundation detail, it will fail. The reviewer needs to see the specific footing sizes, rebar placement, and connection details for the local soil conditions. A module designed for a frost-free area will not pass review in a region with high frost depth. The footings must extend below the freeze line to prevent heave.
A second issue is the connection between the module and the foundation. Many local codes require a seismic or wind-resistant connection. If the factory uses a standard lifting lug and the site requires a bolted anchor system, the plans will be rejected. The anchor bolts must be sized for the overturning moment of the module.
What is the most common prefab compliance error?
The most common error is the use of generic material specifications. A factory may list “fire-rated wall assembly” without specifying the exact products. Local codes often require specific materials or test reports. If the drawing says “Type X insulation” but the local code requires a specific fire rating for the local climate, the reviewer will ask for clarification.
The fix is to provide a full material take-off with product data sheets. Every item must be listed with its fire rating, thermal value, and structural capacity. This removes the guesswork. The reviewer can cross-check the materials against the local code without asking for more information.
A second common error is the lack of a structural calculation for the specific site. The factory provides a calculation for a standard load. The site has a different wind zone. The calculation must be redone for the specific coordinates. This is not a formality. It is a legal requirement. The engineer must sign off on the site-specific load.
How does utility integration affect code review?
Utility integration is where many modular projects stall. The module arrives at the site with pre-installed plumbing and electrical. The site has its own existing lines. The connection must be designed. If the drawing shows a standard 2-inch water main and the site has a 4-inch main, the reviewer will flag it.
The fix is a utility coordination plan. This plan shows the exact location of the water, gas, and electrical connections. It shows the shut-off valves, the meter locations, and the slope of the drain line. It also shows the fire sprinkler connection. If the module includes a sprinkler system, the drawing must show the connection to the main riser.
A second issue is the electrical service. The module is often designed for a specific amperage. The site may have a different service capacity. The drawing must show the panel schedule and the load calculation. If the load exceeds the service, the reviewer will reject the plans. The solution is to reduce the load or upgrade the service. This must be shown in the electrical drawings.
Why do fire and life safety codes reject modular designs?
Fire and life safety codes are strict. A modular building is often treated as a single story structure, even if it is stacked. The local code may require a specific fire resistance rating for the joints between modules. If the joint is not rated, the module will fail.
The fix is to provide a fire-rated joint detail. This detail shows the material used, the thickness, and the fire rating. It also shows the penetration details for pipes and cables. Every penetration must be sealed with a fire-stopping system. The drawing must show the type of fire-stop used.
A second issue is the egress. The module may have one exit door. The local code may require two exits based on the occupancy load. If the module is used as a residential unit, the code may require an exterior exit. If it is used as a commercial space, the code may require a second exit on the opposite side of the room. The drawing must show the egress path and the door swing.
What documentation is missing from most modular submissions?
Most submissions fail because the documentation is incomplete. The reviewer needs a set of drawings that cover every aspect of the building. This includes the structural, architectural, mechanical, and electrical drawings. It also includes the foundation plan, the site plan, and the utility plan.
A second missing item is the manufacturer’s certificate of compliance. This document shows that the module was built to the specifications. It includes the material test reports and the factory inspection records. Without this, the reviewer cannot verify that the module meets the design requirements.
A third missing item is the engineering seal. The structural engineer must seal the drawings. The seal must be on the title block of each drawing. If the seal is missing, the drawing is not valid. The reviewer will return the package.
How can you prevent modular building code failures?
Prevention starts with the design phase. The factory and the site engineer must meet before the drawings are finalized. They must agree on the foundation type, the utility connections, and the fire-rated joints. This meeting should be documented in a design coordination report.
A second tip is to use a local code consultant. A consultant who knows the local jurisdiction can identify potential issues before the submission. They can review the drawings and provide a pre-submission letter. This letter shows that the design has been checked and that the potential issues have been resolved.
A third tip is to build in time for the review process. The local code review can take weeks or months. If the project is on a tight schedule, the design must be submitted early. This allows time for revisions and clarifications.
A fourth tip is to use a modular building code checklist. This checklist covers the most common issues, such as foundation, utilities, fire, and documentation. It ensures that every item is addressed before the submission.
A fifth tip is to maintain open communication with the local authority. A pre-submission meeting can save time. It allows the reviewer to ask questions and provide feedback. It also builds a relationship with the reviewer, which can help with future projects.
The goal is not to avoid the code review. The goal is to pass it. A well-prepared submission shows that the design is compliant and that the team is professional. It also reduces the risk of rejection. It ensures that the project moves forward without delay.
Frequently asked questions
Why do local authorities reject modular building designs?
Local authorities reject modular designs when the factory specifications do not match the site-specific requirements for foundations, utilities, or fire safety. The reviewer needs to see that the design is compliant for the specific location.
What is the most common reason for a modular code review failure?
The most common reason is a foundation mismatch. The module is designed for a standard pad, but the site has different soil conditions or frost depth requirements. The structural calculations must be redone for the specific site.
How can I improve my chances of passing modular code review?
You can improve your chances by providing complete documentation, including structural calculations, material data sheets, and utility coordination plans. A pre-submission meeting with the local authority can also help identify issues early.
Do modular buildings require a different fire rating than site-built buildings?
Modular buildings often require the same fire rating as site-built buildings, but the joints between modules may have additional requirements. The fire-rated joint detail must be shown in the drawings and must meet the local code.
Is it possible to submit a modular design without a local code consultant?
It is possible, but it is risky. A local code consultant can identify jurisdiction-specific requirements and help avoid rejections. They can also help with the pre-submission process and communicate with the local authority.